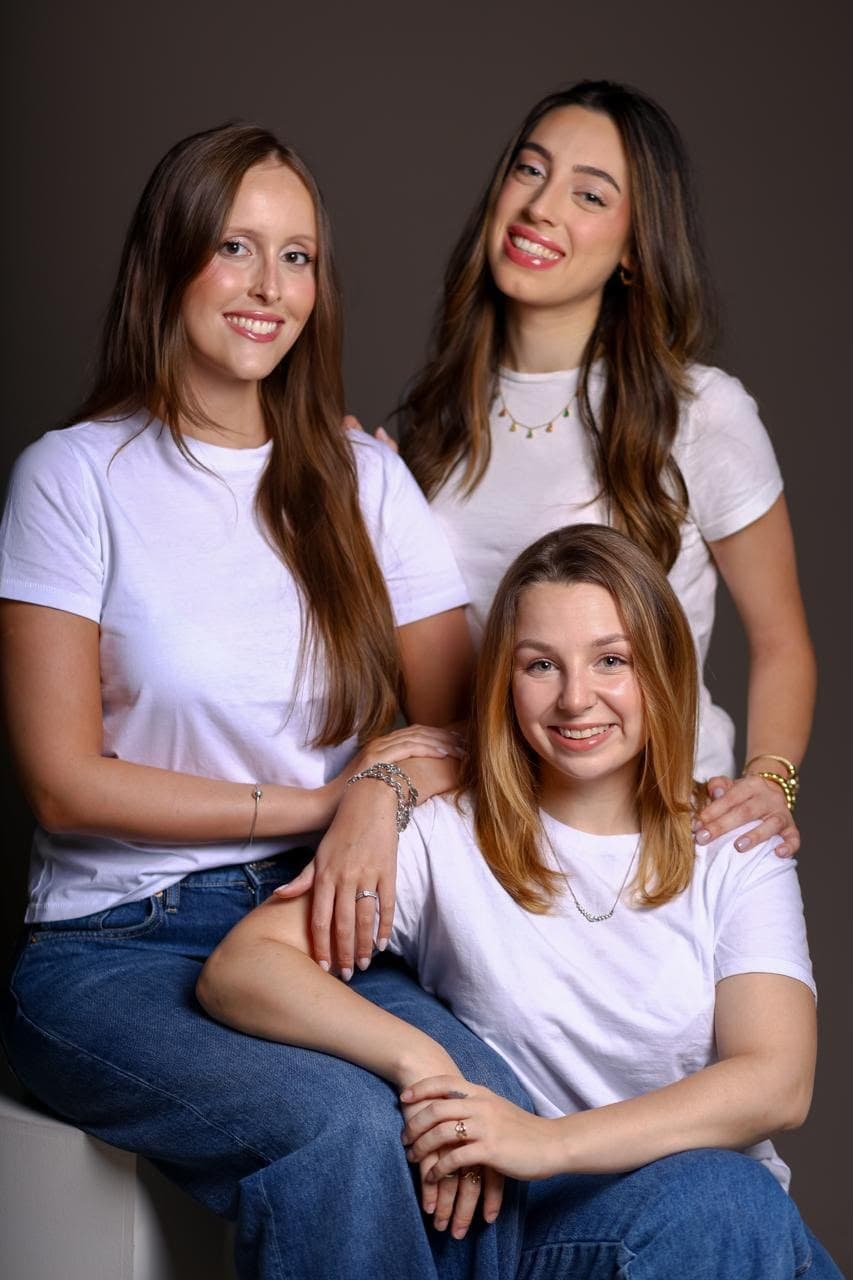
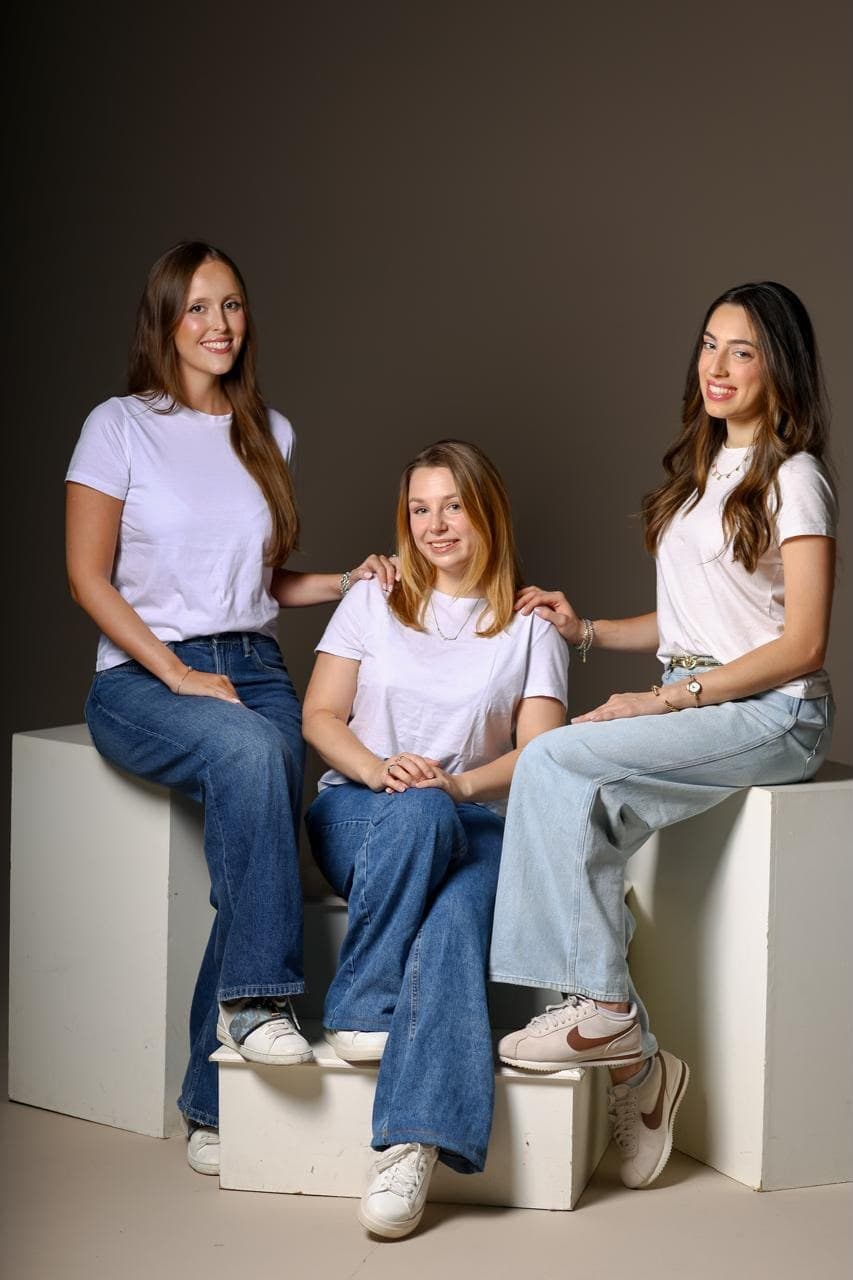
Architecture creative studio, Porto Alegre, RS

Ideas thatbecome design.

We are the extra pair of hands that architects, studios and students turn to in order to transform projects and ideas into flawless presentations.

Scroll to explore
Hello.

More than a service, a studio.

AGES Creative Studio is an architecture and design studio devoted to turning ideas into spaces that are well resolved, functional and visually striking.

We bring your ideas to life. Through image rendering, video, presentation board layout or furniture detailing. We communicate with clarity and professionalism to deliver images that sell projects, connecting aesthetics and visual strategy for architects and studios.

We value collaborative processes, transparent communication and a careful eye at every stage, ensuring a smooth experience and well-executed results.

04

service areas, from concept to execution

06

transparent process stages in interiors

03

partner architects leading every project

Amanda, Eduarda B and Eduarda S. The partners behind every delivery.
What we believe

Design is not only about creating images, but about creating clarity.

When ideas are clearly defined, communicated and supported, better decisions are made and better projects get built.

AGES Creative Studio
What we offer

Design support for every stage.

We offer modular, collaborative support that adapts to different project stages and locations. Reliable, high-quality help: from concept through to production.

Giving your project shape and direction, from start to finish.

We turn early ideas into a clear, structured design direction. This stage seeks to understand the essence of the project, align expectations and establish a solid conceptual foundation before moving into detailed development.

What we do
  • Development of project concepts and narratives
  • Mood boards defining atmosphere, materials and visual identity
  • Study of spatial organisation and initial layout possibilities
  • Analysis of site and context factors that shape decisions
Ideal for
  • Projects at an early stage
  • Unclear briefs or evolving ideas
  • Clients looking for design direction
  • Projects that demand strong conceptual alignment

Making design ideas visible, understandable and engaging.

This is where concepts become tangible. We translate ideas into clear, high-quality visuals, allowing clients and stakeholders to fully understand and engage with the project. More than beautiful images, we create representations that support communication, validation and decision-making.

What we do
  • Detailed 3D models of interior and architectural spaces
  • Realistic renders communicating materiality, light and atmosphere
  • Rendered floor plans that convey layout and scale clearly
  • Visual studies for bespoke elements and custom solutions
Ideal for
  • Client presentations and approvals
  • Design validation and refinement
  • Marketing and publicity material
  • Aligning teams around a shared vision

Supporting the move from idea to execution.

We translate approved designs into clear, buildable documentation. AGES works as an extension of architecture and design teams, offering reliable production support without the need to expand your in-house team.

What we do
  • Construction and technical drawings
  • On-site measurement surveys
  • Detailed plans, sections, elevations and details
  • Bespoke furniture and built-in elements
  • Lighting layouts and documentation
Ideal for
  • Architecture and interior design studios
  • Teams needing extra production capacity
  • Projects in the execution phase
  • Teams that need detailing outsourced

Bringing your dream space to life.

End-to-end development of interior or architecture projects, from initial concept to technical documentation. Offered selectively and undertaken after careful review of scope, timeline and alignment.

What we do
  • Leading concept development and design direction
  • Visual design and representation
  • Technical and construction documentation
  • Coordinating design elements across all stages
Ideal for
  • Projects that require cohesive end-to-end involvement
  • Clients looking for a single design partner
  • Interior or architecture projects aligned with the AGES vision
Interior architecture

How we work, stage by stage.

Our process is designed to bring clarity, confidence and peace of mind. At AGES, the client knows exactly where things stand, what is being developed and where the project is heading, from the first meeting to final delivery.

01

Kick-off meeting and brief

A detailed conversation where we understand your goals and the space you dream of, alongside routine, aesthetic references, budget and deadlines.

Client meetingNeeds assessmentSetting goals and priorities

02

Site visit and measurement

Once the brief is approved, we get to know the space, understand its real conditions and carry out a full measurement survey.

Site visitTechnical measurementPhotographic recordAnalysis of existing conditions
03

Layout study and concept

We define the organisation of rooms, circulation, zoning and the aesthetic language that will guide the whole project.

Layout proposalsAesthetic and conceptual directionMood boards and referencesFirst review
04

3D design and visualisation

We turn the approved concept into three-dimensional models and realistic images: materials, colours, lighting and volumes before anything is built.

3D modellingRendersAdjustments from feedbackFinal concept approval
05

Construction documentation

All the technical detailing needed to build: drawings, specifications and guidance for suppliers and site teams.

Technical drawingsJoinery detailingMaterial specificationLighting and tiling layouts
06

Technical support

During construction we provide technical support to answer questions, align suppliers and ensure the project is built as planned.

Supplier supportReconciling informationSite visits as agreed in scope
Selected work

Selected projects.

From compact apartments to hospitality and cabins in the mountains. Click a project to see images, plans and detailing.

Who we are

Three architects, one studio.

Every project is born where strategy, sensibility and craft meet. Every choice is intentional and every detail has a purpose.
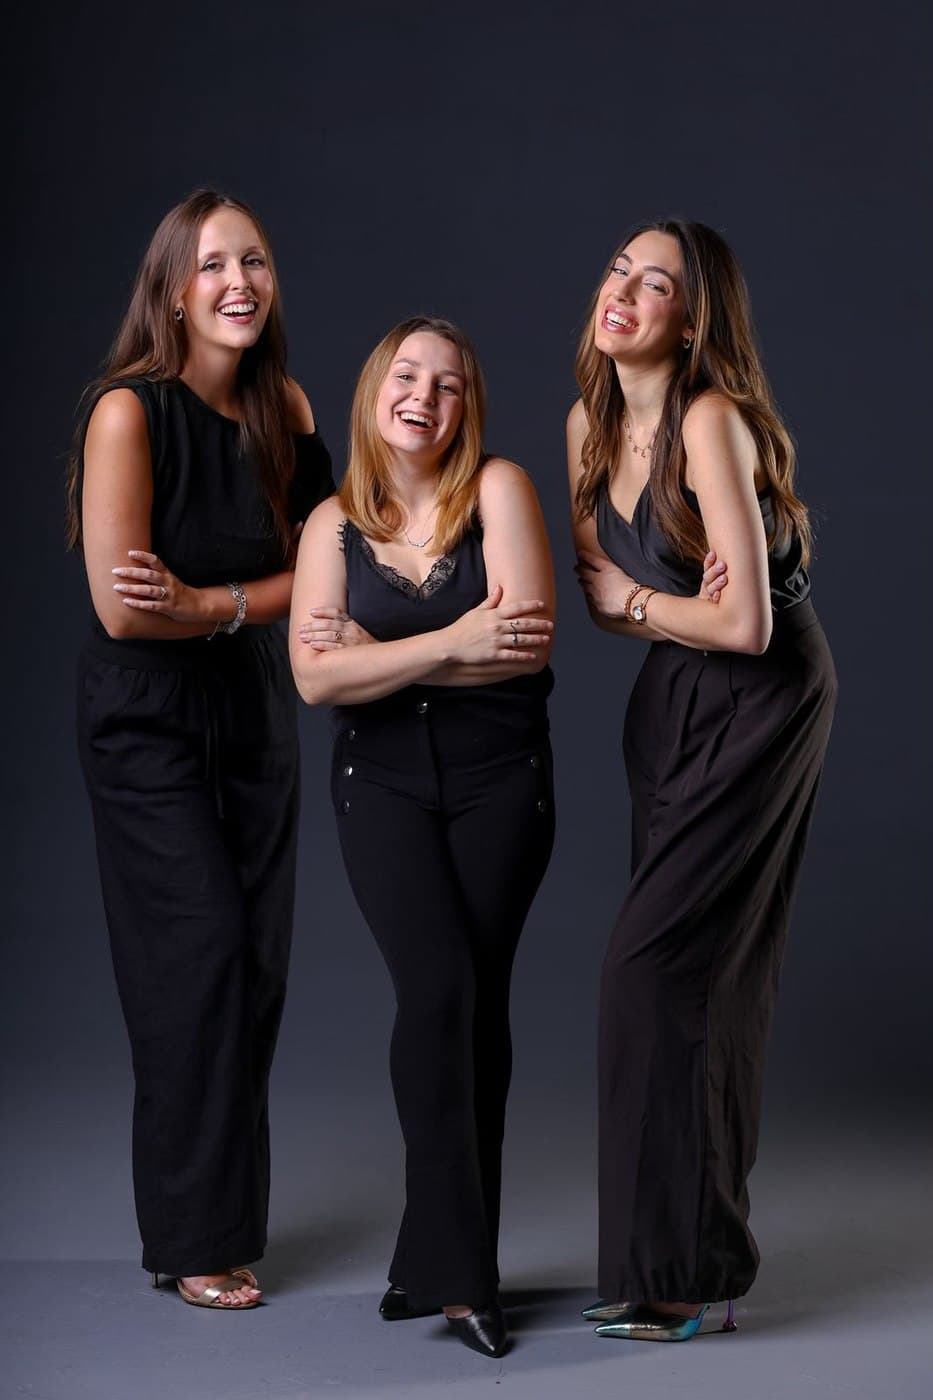
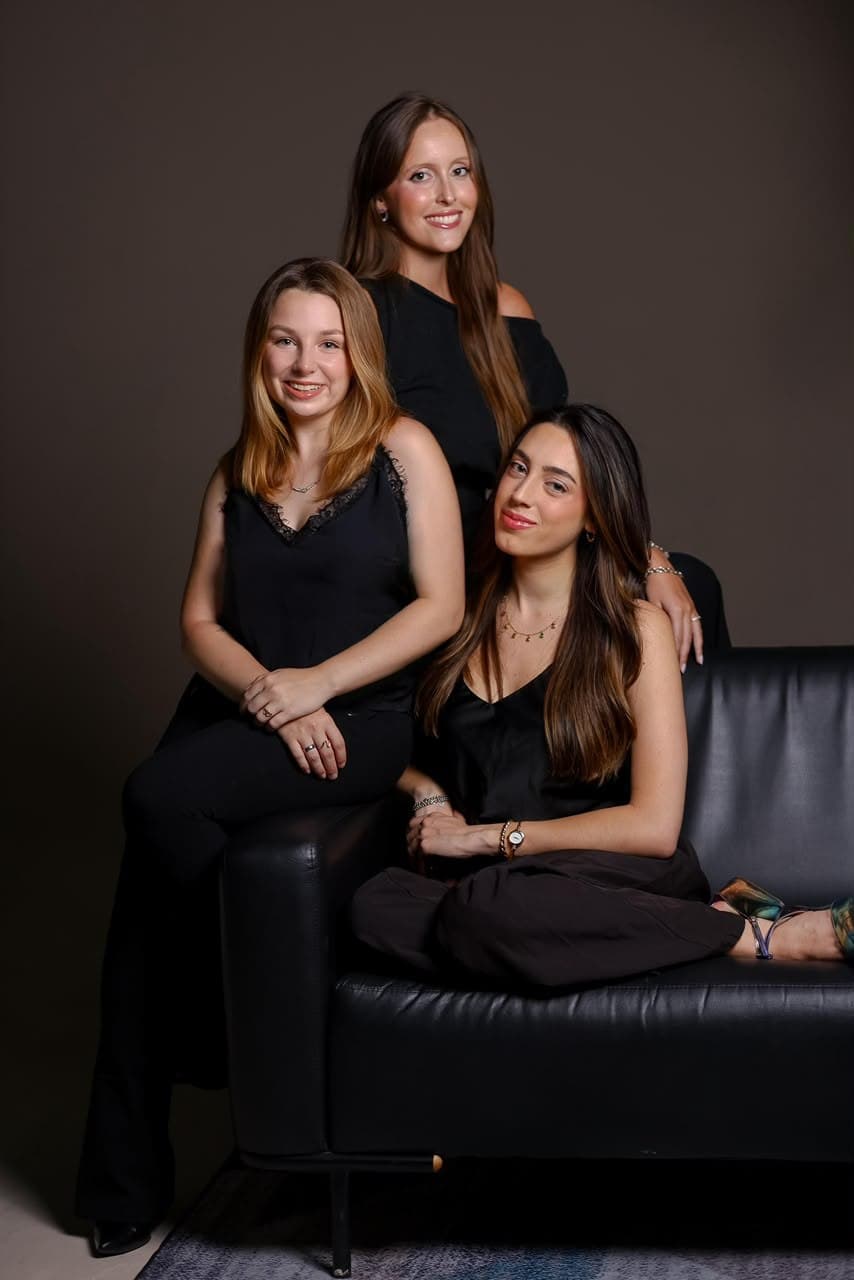
Amanda, Eduarda B and Eduarda S. The partners behind every delivery.
Amanda GuersesEduarda SaldanhaEduarda Baptista
Before we start

Are we the right fit?

We are the right fit if:

  • You value clear communication and collaboration throughout the design process
  • You understand that considered design takes time, refinement and dialogue
  • You see design as a strategic investment, not merely a deliverable
  • You are open to professional guidance and design-led solutions
  • You respect agreed deadlines and give feedback in good time
  • You are looking for a long-term design partner, not a one-off transaction

We are not the right fit if:

  • You expect immediate results, with no time for iteration or refinement
  • You prioritise the lowest price above quality and value
  • You prefer to dictate every design decision with no flexibility
  • You cannot commit to deadlines or give consistent feedback
  • You are looking for on-site construction management or legal processes
  • You see design as an optional extra rather than central to the project's success
Request a quote

Ready to start a new project?

Fill in our quote form. It helps us understand your needs, your timeline and how we can best support you, so we can send a tailored proposal, built specifically around your project.

  1. 01Tell us who you are and how you prefer to be contacted
  2. 02Select the services that fit your project
  3. 03Describe the project and wait for our reply by email
Open the form

The form opens in a new tab. It takes about 3 minutes.